KATALOGDA DOĞRULANMIŞ MODEL
VMM-250
Yüksek Hassasiyetli Manuel Vision Ölçüm Makinesi
Bu sayfadaki teknik bilgiler yalnız SCHWYZ 2025–27 Projeksiyon ve Dokunma Ölçüm Cihazları kataloğunda doğrulanabilen verilerden oluşturulmuştur.
Vision Ölçüm SistemleriKATALOG S. 6FİYAT GÖSTERİMİ KAPALI

Kaynak: SCHWYZ Projeksiyon ve Dokunma Ölçüm Cihazları 2025–27, sayfa 6.
Doğrulanmış teknik bilgiler
| X/Y eksen doğruluğu | ≤2.4+L/200 µm |
|---|---|
| Tekrarlanabilirlik | 2 µm |
| Ölçek çözünürlüğü | 0.0005 mm |
| Kamera | 700TVL renkli CCD |
| Yazılım | iMeasuring 2.1 |
Katalogdaki ayrıntılı teknik bilgiler
Aşağıdaki bilgiler SCHWYZ 2025–27 kataloğundaki özellik, teknik tablo, uygulama, teslimat ve aksesuar bölümlerinden aktarılmıştır.
Özellikler
Yüksek stabilite ve doğruluk için granit taban ve kolon.
Geri dönüş hatasını 2 µm içinde tutmak için hassas dişsiz mil ve hızlı kilitleme.
A sınıfı optik lineer ölçek ve hassas çalışma tablası.
6.5X detent zoom lens ve 700TVL renkli CCD kamera.
Programlanabilir 4 halka / 8 bölge LED yüzey ve kontur aydınlatması.
iMeasuring 2.1 ölçüm yazılımı; opsiyonel temas probu ve 3D ölçüm yükseltmesi.
Seri teknik karşılaştırma tablosu
| Model | Metal tabla | Cam tabla | X/Y hareket | Makine ölçüsü | Net ağırlık |
|---|---|---|---|---|---|
| VMM-200 | 408×308 mm | 306×198 mm | 200×100 mm | 790×617×1000 mm | 175 kg |
| VMM-250 | 408×308 mm | 306×198 mm | 250×150 mm | 790×617×1000 mm | 175 kg |
| VMM-300 | 458×358 mm | 356×248 mm | 300×200 mm | Katalog tablosunda boş | 185 kg |
| VMM-400 | 608×470 mm | 456×348 mm | 400×300 mm | 1002×817×1043 mm | 350 kg |
| VMM-500 | 708×470 mm | 556×348 mm | 500×400 mm | 1002×867×1043 mm | 380 kg |
Z ekseniYüksek hassasiyetli lineer kızak; 200 mm çalışma hareketi
X/Y/Z ölçek çözünürlüğü0.0005 mm
X/Y doğruluğu≤2.4+L/200 µm
Tekrarlanabilirlik2 µm
Taban ve kolonYüksek hassasiyetli granit
Yüzey aydınlatmasıKademesiz 4 halka / 8 bölge LED soğuk ışık
Kontur aydınlatmasıLED paralel aydınlatma
OpsiyonLED lazer navigasyon ışığı
Kamera700TVL renkli CCD
Zoom lens6.5X detent; optik 0.7–4.5X; video 26–172X
YazılımiMeasuring 2.1
Çalışma ortamı20°C±2°C; %30–80 RH; titreşim <0.002g, <15Hz
Standart teslimat
2.5D Measuring SoftwarePIM2.1 · teknik aksesuar koduVideo Capture CardP527-130 · teknik aksesuar koduContour LED Parallel IlluminationP425-100 · teknik aksesuar koduDELL PC SystemP581-960 · teknik aksesuar koduSurface 4R/8D LED IlluminationP425-130 · teknik aksesuar koduAV Video CableP581-940 · teknik aksesuar koduDetented Zoom LensP421-100 · teknik aksesuar koduRS232 Data CableP581-930 · teknik aksesuar koduHD700TVL Color CameraP484-130 · teknik aksesuar koduOptical Calibration BlockP581-800 · teknik aksesuar kodu
Opsiyonel aksesuarlar
Electronic Zoom LensP421-140 · teknik aksesuar koduRotary Table RT 2P581-520 · teknik aksesuar kodu12.5X Detented Zoom LensP421-100 · teknik aksesuar koduRotary Table RT 3P581-530 · teknik aksesuar koduCoaxial Detented Zoom LensP421-120 · teknik aksesuar koduWorking Cupboard ST 05P581-650 · teknik aksesuar kodu0.5X Auxiliary ObjectiveP423-050 · teknik aksesuar koduSwivel Center SupportP581-850 · teknik aksesuar kodu2X Auxiliary ObjectiveP423-200 · teknik aksesuar koduFoot SwitchP581-350 · teknik aksesuar koduLaser Positioning SystemP581-330 · teknik aksesuar kodu
İlgili SCHWYZ görselleri

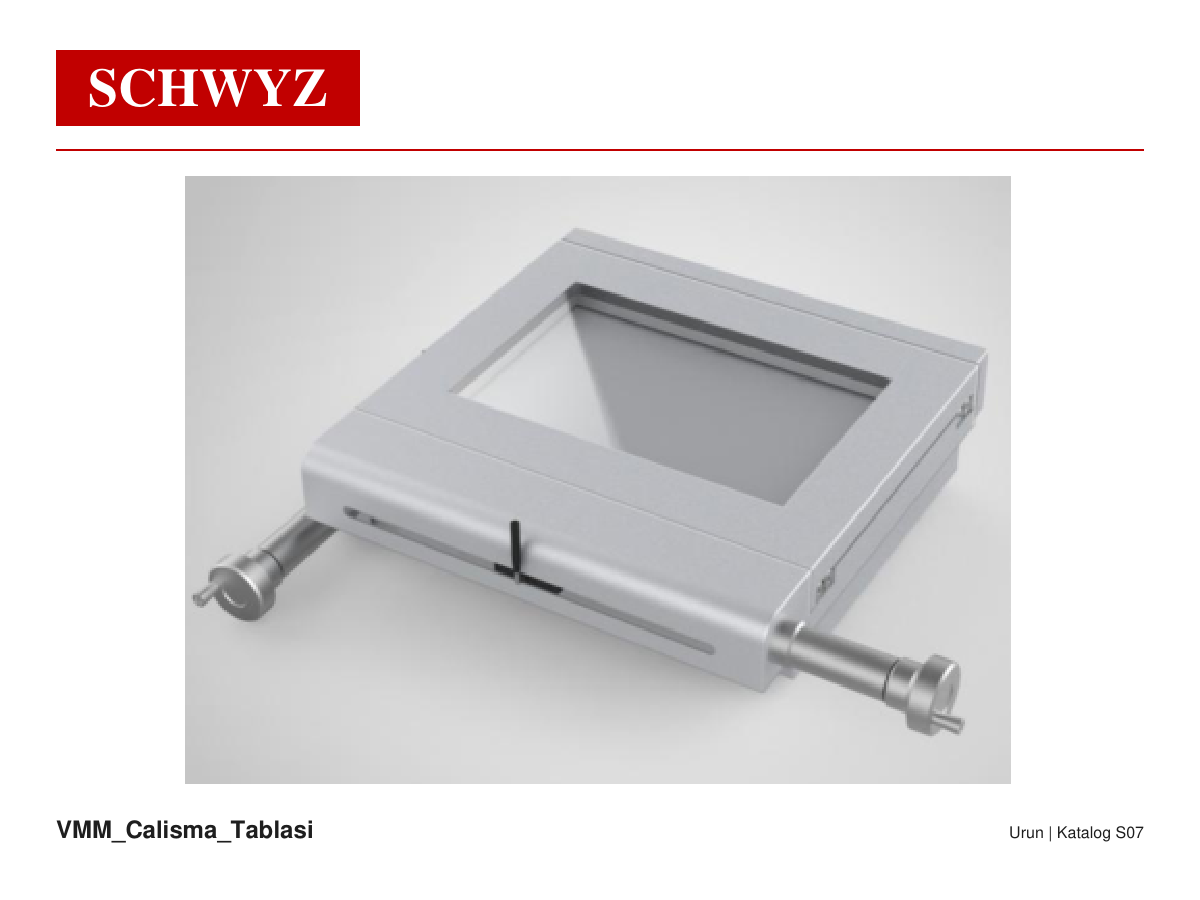

Katalogdaki tam kaynak metni ve tablolar
Tam katalog verisini göster / gizle
--- KATALOG SAYFA 6 ---
HIGH ACCURACY MANUAL VISION MEASURING MACHINE
FEATURES
■ High precision granite plate base and pillar,
                                                        High Accuracy
  to ensure high stability and accuracy;
■ High precision toothless rod and fast moving          2.4+L/200(um)
  locking device, to ensure hysterisis erroris
  within 2um;
■ High accuracy A grade optical linear scale            High Resolution
  with precision working stage, to ensure the           700TVL Color CCD
  accuracy is within
  3+L/200um;
■ High definitive detented zoom lens and high
                                                        Measurement
  resolution color digital camera, to ensure
  clear image without distortion;                       Software
■ With programmable surface 4-ring 8-division           iMeasuring 2.1
  LED Cold Illumination and contour LED
  parallel illumination and internal intelligent
  light adjustment, it can automatic control the
  brightness in the 4-ring 8-division;
■ Powerful function iMeasuring2.1 measuring
  software highly enhance the quality control
  situation;
■ Optional imported contact probe and 3D
  measuring software which can update it to
  3D Measuring machine;

TECHNICAL SPECIFICATION
Model No.             VMM-200 VMM-250 VMM-300 VMM-400 VMM-500
Metal Table           408x308mm        408x308mm           458x358mm         608x470mm          708x470mm
Glass Table           306x198mm        306x198mm           356x248mm         456x348mm          556x348mm
X/Y-axis Travel       200x100mm        250x150mm           300x200mm         400x300mm          500x400mm
Z-axis Travel         High-precision linear guide , working travel 200mm
X/Y/Z-axis Travel     0.0005mm
X/Y-axis Accuracy     ≤2.4+L/200(um)
Repeatability         2um
Base and Pillar       High Accuracy Granite Plate
 Illumination         Surface: Stepless Adjustable 4-ring 8-division LED Cold Illumination
System(Software       Contour: LED Parallel Illumination
Adjustment)           LED Laser Navigation Lights [Optional]
CCD Camera            High Resolution 700TVL Color CCD Camera
Zoom lens             6.5X High Resolution Detented Zoom Lens
                      Magnification:0.7X~4.5X;Video Magnification:26X~172X
                      Temperature:20℃±2℃, change range < 2℃/hr
Working Environment
                      Humidity:30% ~80%RH
                      Vibration<0.002g,<15Hz
Measuring Software    iMeasuring 2.1
Operation System      Support XP,WIN7,WIN8.1,WIN 10, 32/64 operating system
Language              English, Simplified Chinese, Traditional Chinese, other language versions can be added
Dimension(W*D*H)      790x617x1000mm   790x617x1000mm                        1002x817x1043mm   1002x867x1043mm

Net Weight               175Kg             175Kg               185Kg             350Kg            380Kg


                                                                                                                 N5

--- KATALOG SAYFA 7 ---
STANDARD DELIVERY
     Product Name                            Model No.      Product Name                Model No.

     2.5D Measuring Software                  PIM2.1        Video Capture Card           P527-130

     Contour LED Parallel Illumination       P425-100       DELL PC System               P581-960

     Surface 4R/8D LED Illumination          P425-130       AV Video Cable               P581-940

     Detented Zoom Lens                      P421-100       RS232 Data Cable             P581-930

     HD700TVL Color Camera                   P484-130       Optical Calibration Block    P581-800

     Optional Accessories
     Product Name                            Model No.      Product Name                Model No.

     Electronic Zoom Lens                    P421-140       Rotary Tables RT 2 P581-520

     12.5X Detented Zoom Lens                P421-100       Rotary Tables RT 3 P581-530

     Coaxial Detented Zoom Lens              P421-120       Working Cupboard ST 05 P581-650

     0.5X Auxiliary Objective                P423-050       Swivel Center Support        P581-850

     2X Auxiliary Objective                  P423-200       Foot Switch                  P581-350
     Laser Positioning System                P581-330


                                         LED Illumination                               Working Stage


       HIGH ACCURACY 3D MANUAL VISION MEASURING MACHINE

     FEATURES                                                Less Error
                                                             Within 2um
     ■ High precision Granite Plate base and pillar, to
       ensure high stability and accuracy;
                                                             High Accuracy
     ■ High precision toothless rod and fast moving
                                                             ≤ 2.4
       locking device, to ensure hysterisis error is
                                                             +L/200(um
       within 2um;
     ■ High accuracy A grade optical linear scale with       3D Measurement
                                                            Imported Touch
       precision working stage, to ensure the accuracy
                                                            Probe
       is within 3+L/200um;
     ■ High definitive detented zoom lens and high          High Resolution
       resolution color digital camera, to ensure clear     700TVL Color
       image without distortion;
                                                            Measurement
     ■ With programmable surface 4-ring 8-division
                                                            Software
       LED Cold Illumination and contour LED parallel
                                                            Measuring 3.1
       illumination and built-in intelligent light
       adjustment, it can automatic control the
       brightness in the 4-ring 8-division;
     ■ Imported contact probe and powerful function
       iMeasuring3.1 3D Measuring Software, highly
       enhance the quality control;


N6VMM-250 için satış ve teknik destek
Model kodunu veya uygulamanızı paylaşın. SCHWYZ ekibi teknik seçim ve teklif sürecinde yardımcı olsun.